


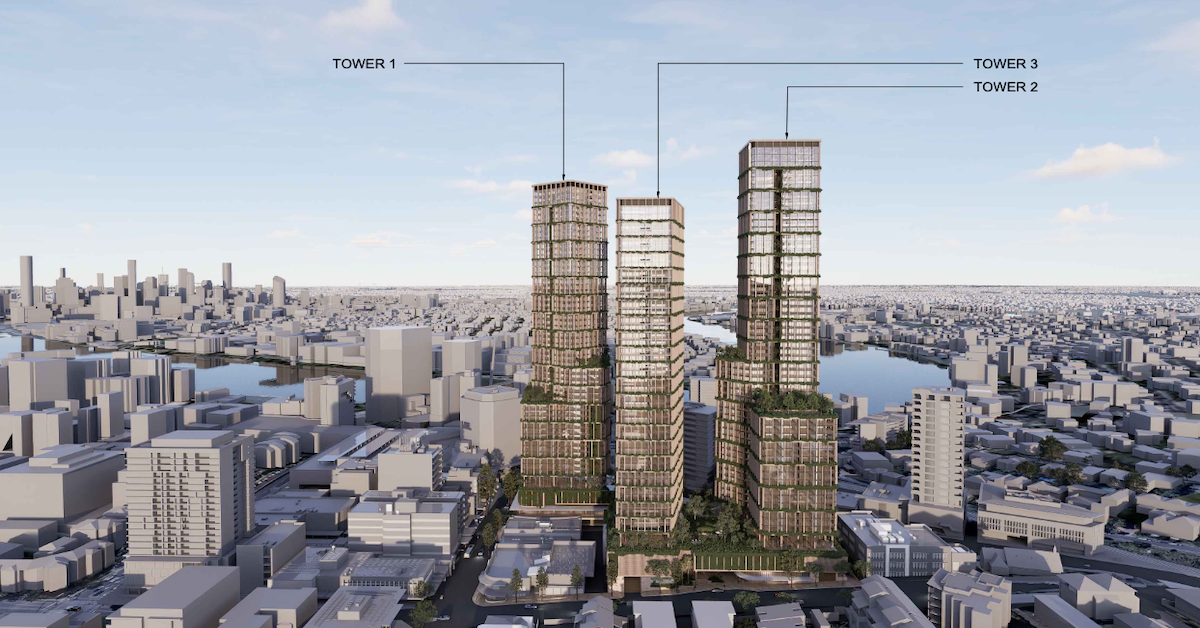
A heavily scrutinised plan to reshape the centre of Toowong with three high-rise towers is facing major changes after planners raised concerns about building height, traffic, public space and infrastructure impacts linked to the proposed redevelopment.
A “Further Advice” letter issued on 8 May 2026 for DA A006836692 identified 48 separate issues requiring amended plans, revised reports, or further information before the application at 47 High St can continue through assessment.
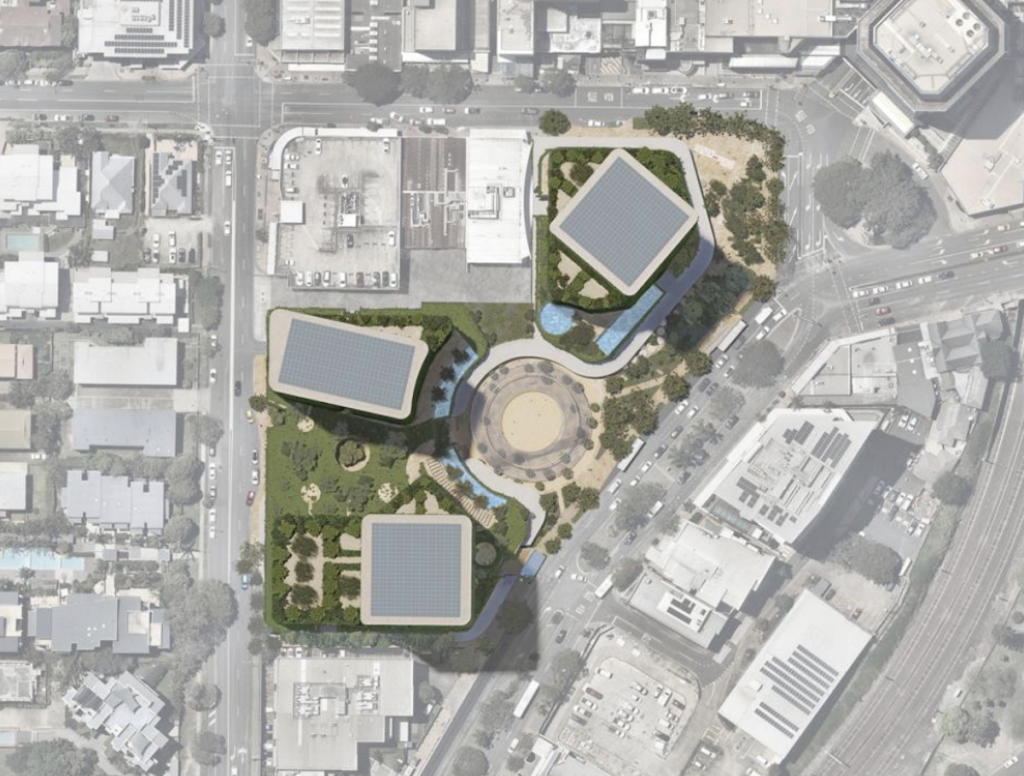
The proposal, lodged by Toowong Central Investment Holding Pty Ltd through Urbis, includes three towers reaching 49, 55 and 58 storeys on the former Woolworths site near Sherwood Road, High Street and Jephson Street.
The concerns span building height, traffic modelling, bicycle access, waste collection, deep planting, flooding, heritage impacts, construction management and noise.
Tower heights clash with Toowong neighbourhood plan
Building height emerged as one of the central issues in the review.
Planning officers stated the proposed towers depart from the heights anticipated for the site under the Brisbane City Plan 2014 and said Toowong was not intended to take on the same density or built form as Brisbane’s inner-city precincts.
The letter also raised concerns about overshadowing and the impact the towers could have on surrounding development sites.
A revised proposal with building heights more aligned with approved and existing development in the local area was requested.
The six-storey podium facing Sherwood Road also drew criticism for appearing imposing at street level and not contributing positively to the streetscape character expected under the Toowong–Auchenflower neighbourhood plan.
Residents divided over scale of development
Public submissions show many residents support redevelopment of the former Woolworths site in principle, but remain divided over the scale and design of the current proposal.
One submission argued the towers were too tall for the area and would damage the visual character of central Toowong while worsening congestion in an already busy traffic corridor.
Another resident, who said they had lived in Toowong for 30 years, argued the development focused too heavily on increasing residential numbers without delivering enough community infrastructure, sustainable transport planning or environmental improvements.
Concerns were also raised about pressure on childcare centres, schools and public transport services, along with limited deep planting and reliance on private vehicles despite the area’s strong transport links.
Other submissions pointed to the lack of affordable housing within the proposal, arguing planning concessions on height should only be granted if the development delivered stronger public benefits such as lower-cost housing, larger green spaces and improved active transport facilities.
Some residents also argued the towers did not reflect Toowong’s established character or the “village” feel associated with the existing centre.
Supporters say project could help housing supply
Not all submissions opposed the proposal.
One supporting submission argued the project would add more than 1,000 apartments in a well-connected suburb close to major transport links, universities and the CBD.
The same submission said the mix of housing, retirement living and short-term accommodation could help respond to housing demand ahead of the 2032 Olympic Games while supporting Brisbane’s ageing population.
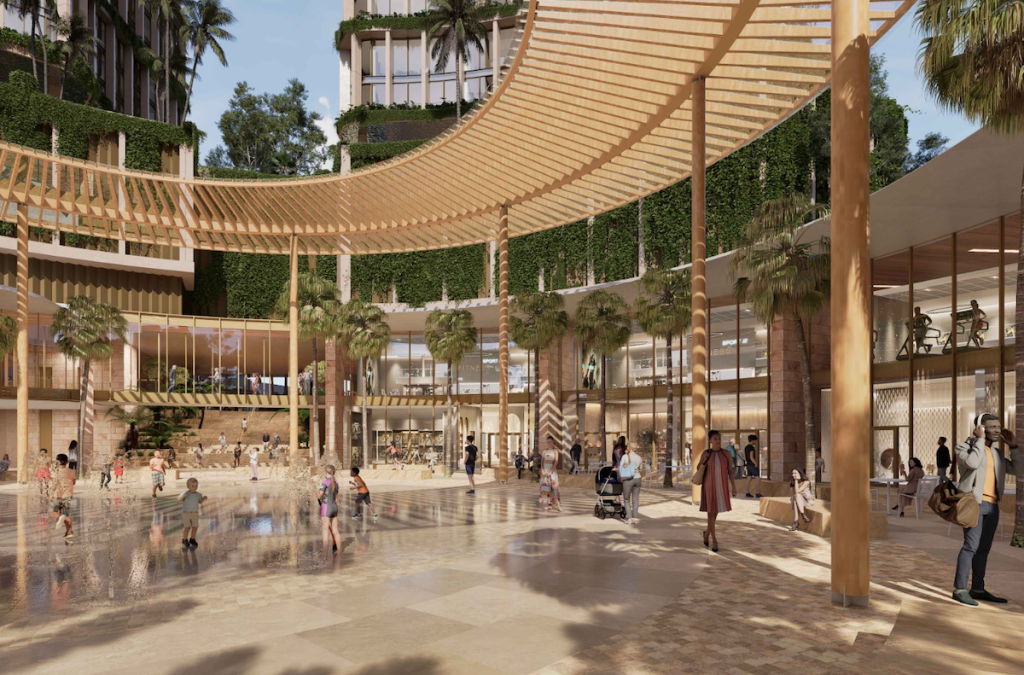
The proposal also includes retail, commercial and healthcare uses alongside public open space elements.
Traffic and heritage concerns remain unresolved
Transport impacts formed a major part of the review.
Planning officers challenged assumptions used in the project’s traffic modelling and questioned the amount of non-residential car parking proposed, describing it as an oversupply compared with planning scheme expectations. Further modelling was requested for nearby intersections including Sherwood Road, High Street, Jephson Street and Benson Street.
Concerns were also raised about bicycle safety, loading areas and refuse vehicle access. The treatment of the heritage-listed Carver and Co building also remains unresolved.
The review criticised plans to remove parts of the upper floor and internal stairs and questioned excavation works proposed beneath the building. Planners stated the development should better respect and restore the heritage place while protecting its visibility within the High Street streetscape.
The Further Advice letter does not amount to a refusal of the project. The applicant must now respond with revised plans, updated technical reports and additional supporting material before the assessment process can continue.
Published 11-May-2026

