
Four-Tower Toowong Central Proposal Replaces Original High-Rise Design

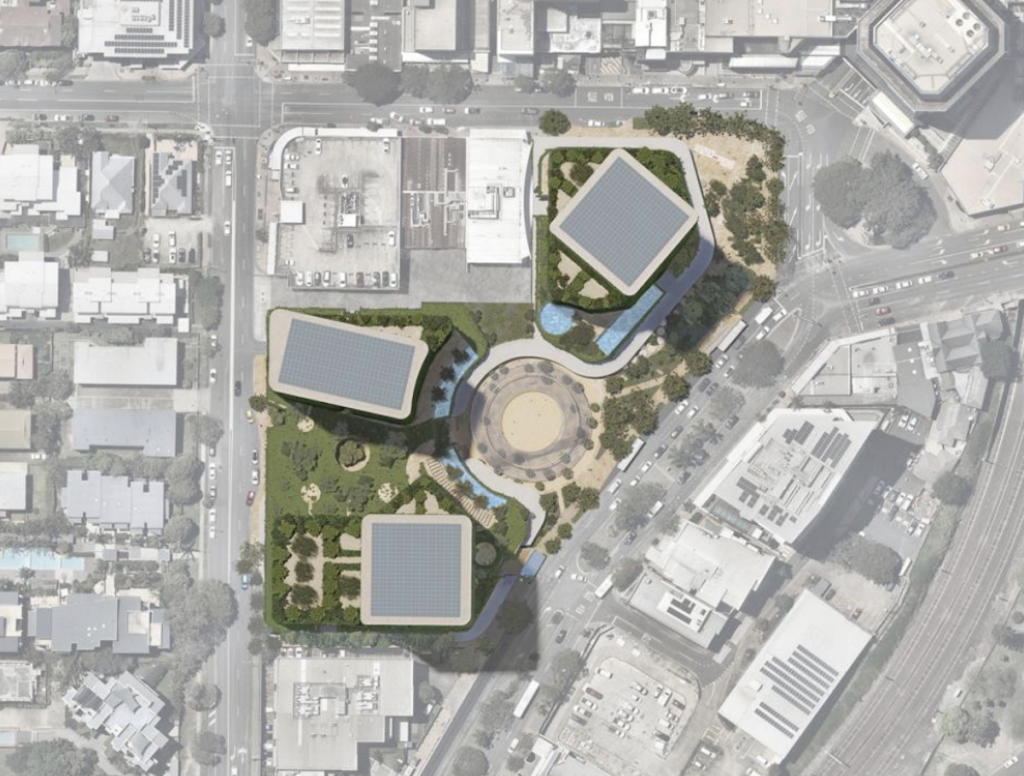
One of Toowong’s largest redevelopment projects has taken another step forward, with fresh plans promising lower buildings, new public spaces and improved connections through the suburb’s town centre. The updated Toowong Central proposal retains its mixed-use vision for the site bounded by Sherwood Road, High Street and Jephson Street. However, it includes several key changes from the plans first lodged last year.


Its tallest tower has been reduced from 55 storeys to 39 storeys. The previous three-tower concept has also changed to four towers, while the overall project remains centred on new housing, retail, public spaces and transport connections.

The revised proposal reflected Council and community feedback while seeking to balance new housing with improved public spaces, transport links and local services. The revision broadens the range of homes planned for the precinct.

Alongside strata-titled apartments, the development now includes build-to-rent housing and student accommodation

The development application (DA A006836692) remains under Toowong Central Investment Holding Pty Ltd and covers the same collection of properties included in the original development proposal.  
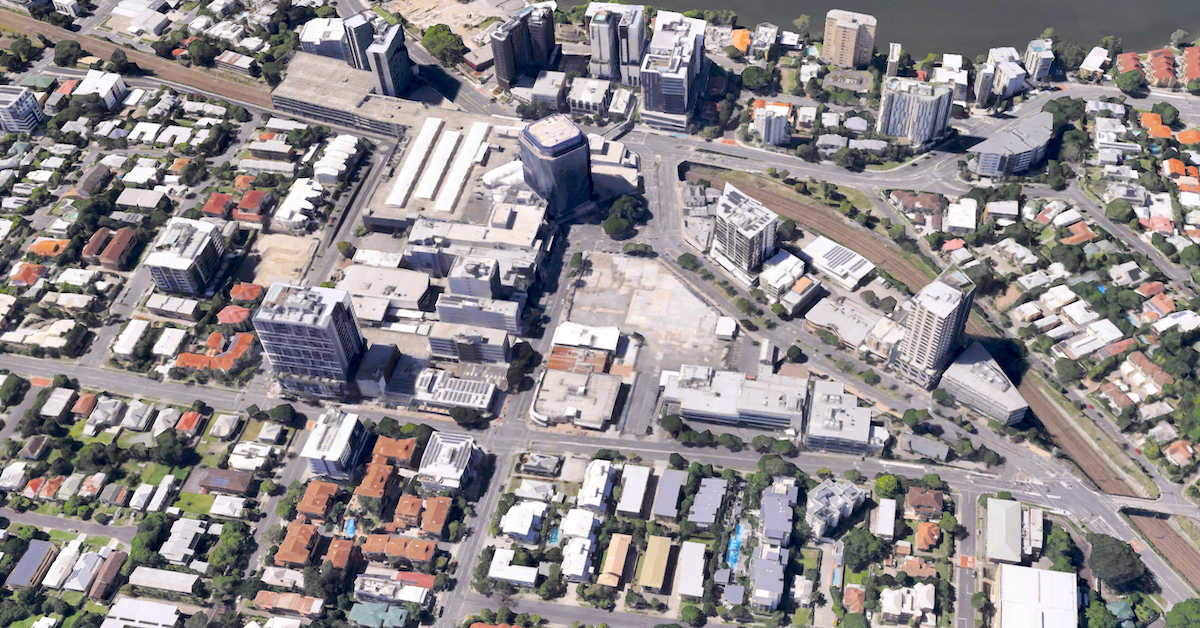
Toowong Central development has been revised
Photo Credit: CrPennyWolff/Facebook

More Public Space and Better Connections Across the Site

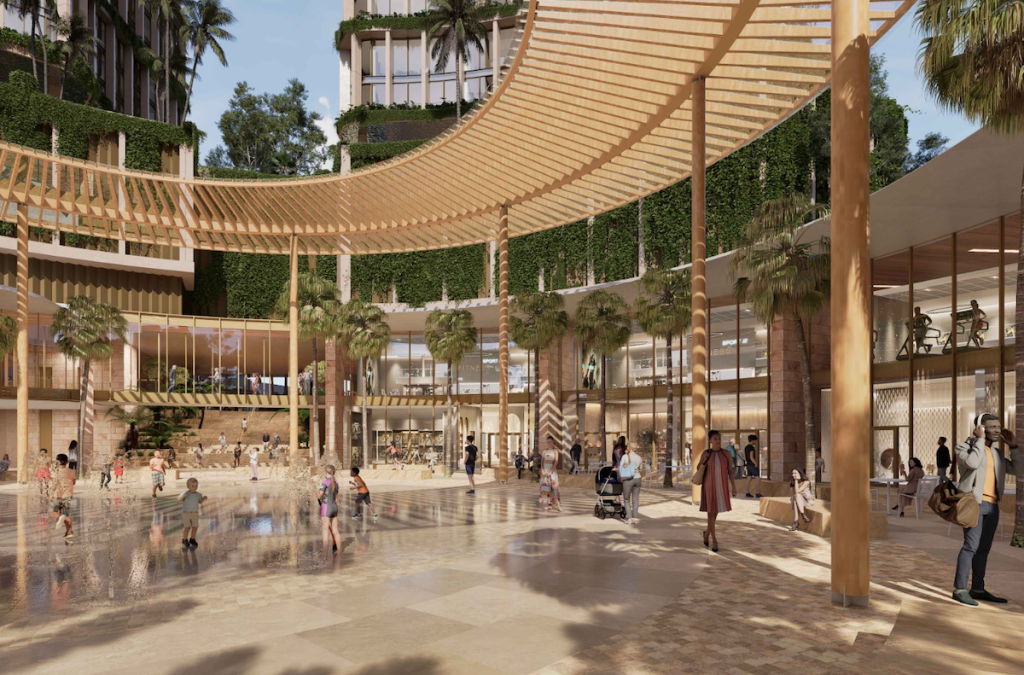
More than 5,300 square metres of publicly accessible open space is now proposed, representing almost 30 per cent of the site. A new lifestyle and retail precinct is planned for the corner of Sherwood Road and High Street, while upgraded pedestrian links would better connect the development with Toowong railway station and nearby bus services.

The proposal also includes widening High Street and planting additional trees. The developer has proposed dedicating land to Brisbane City Council for a future bus slip lane to improve traffic flow, while parking has been revised to better align with Council’s planning requirements.

Heritage Building Stays at the Centre of the Precinct

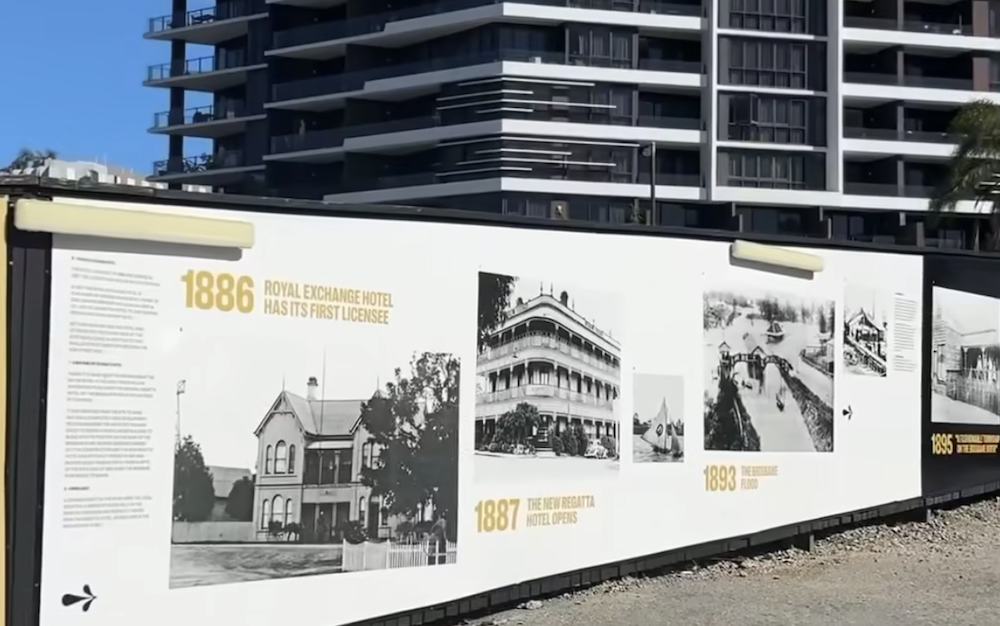
The former Carver & Co building on High Street remains part of the redevelopment and is planned to become a focal point of the precinct.
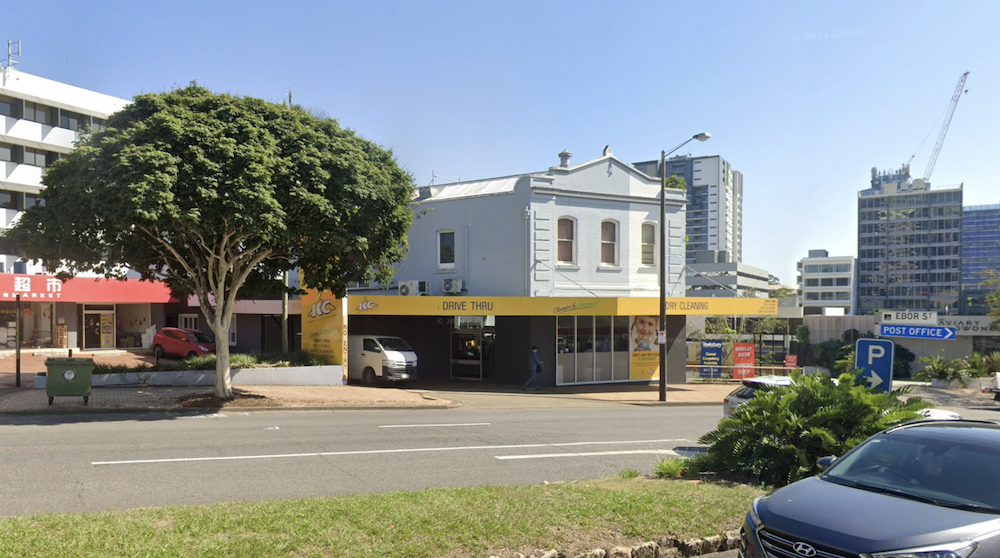
The Carver & Co building
Photo Credit: Google Maps screengrab

A supporting heritage report outlines methods for carefully dismantling and reconstructing parts of the building where needed to preserve its significant elements during construction.  

The revised application also includes a Biodiversity Management Plan that supports increased tree planting, locally suitable vegetation and green infrastructure designed to improve habitat and help reduce urban heat across the site.  
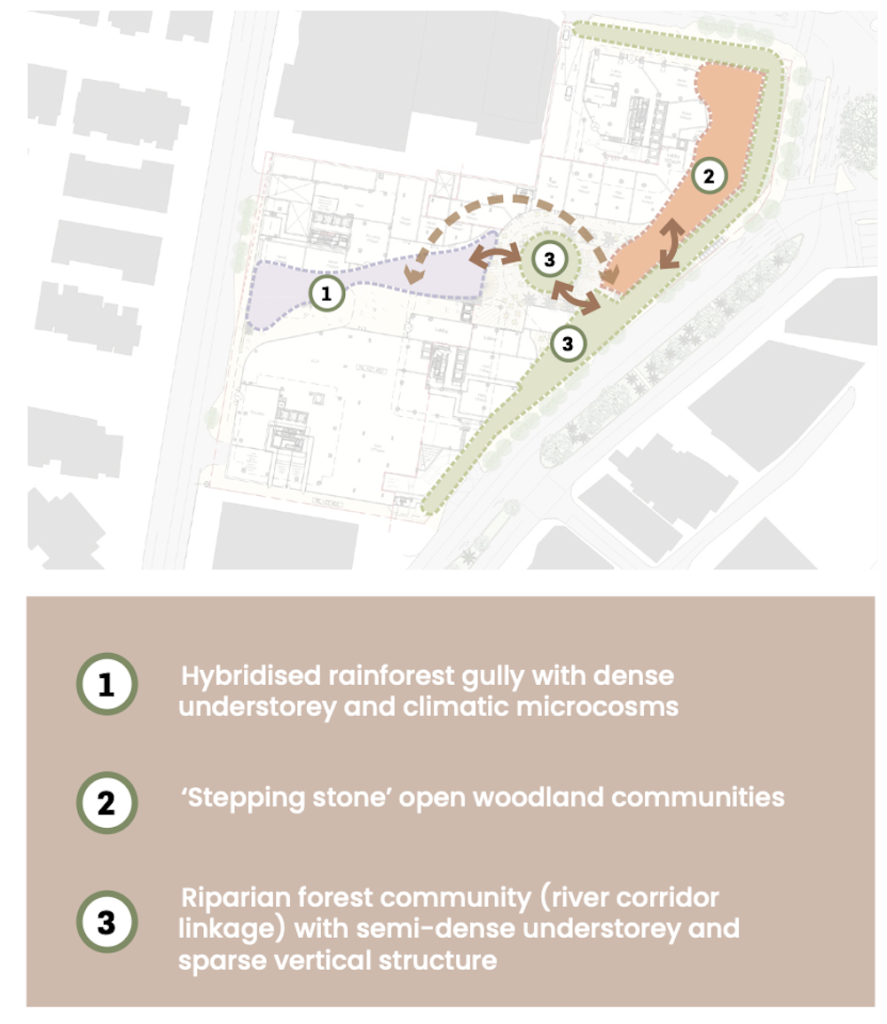
Toowong Central biodiversity management plan
Photo Credit: DA A006836692


Greens Say Key Planning Concerns Remain

While the revised proposal lowers building heights and changes the site’s layout still falls short on several issues raised during consultation on the original application, according to Mr Michael Berkman, Greens MP for Maiwar.

In a media statement, Mr Berkman said the project remained well above the 25-storey height limit set under the Toowong–Auchenflower Neighbourhood Plan and argued the revised plans still did not include dedicated affordable housing. He also questioned the proposal’s level of deep planting, saying it remained below Council’s 10 per cent acceptable outcome, and raised concerns about the size of the proposed public open space compared with the neighbourhood plan’s Urban Common requirement.

Mr Berkman also said the revised plans reduced bicycle parking and increased the amount of student and short-term accommodation proposed for the site. He urged Brisbane City Council to require further changes before making a decision on the application.

Amended Proposal Remains Under Council Assessment

The redevelopment site, opposite Toowong Village and Toowong railway station, has remained vacant since the former standalone Woolworths supermarket closed in 2017.

The original proposal attracted community submissions and debate over its building heights and overall scale. The revised plans lower tower heights, increase publicly accessible open space and change the site’s layout while retaining its role as a major mixed-use destination.


Brisbane City Council is continuing to assess the amended application. Cr Penny Wolff said Verso had advised construction could begin next year if the project receives approval.

Published 8-July-2026
Toowong Tower Proposal Faces Major Redesign After Planning Review

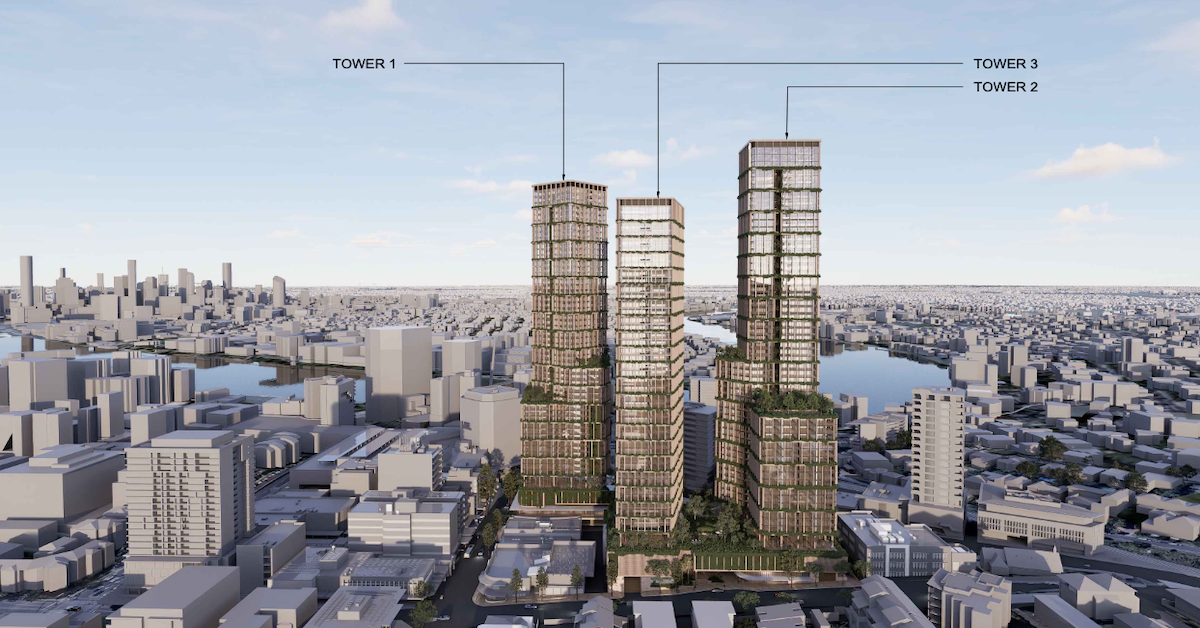
A heavily scrutinised plan to reshape the centre of Toowong with three high-rise towers is facing major changes after planners raised concerns about building height, traffic, public space and infrastructure impacts linked to the proposed redevelopment.


A “Further Advice” letter issued on 8 May 2026 for DA A006836692 identified 48 separate issues requiring amended plans, revised reports, or further information before the application at 47 High St can continue through assessment.

The proposal, lodged by Toowong Central Investment Holding Pty Ltd through Urbis, includes three towers reaching 49, 55 and 58 storeys on the former Woolworths site near Sherwood Road, High Street and Jephson Street.

The concerns span building height, traffic modelling, bicycle access, waste collection, deep planting, flooding, heritage impacts, construction management and noise.

Tower heights clash with Toowong neighbourhood plan

Building height emerged as one of the central issues in the review.

Planning officers stated the proposed towers depart from the heights anticipated for the site under the Brisbane City Plan 2014 and said Toowong was not intended to take on the same density or built form as Brisbane’s inner-city precincts.

The letter also raised concerns about overshadowing and the impact the towers could have on surrounding development sites.

A revised proposal with building heights more aligned with approved and existing development in the local area was requested.

The six-storey podium facing Sherwood Road also drew criticism for appearing imposing at street level and not contributing positively to the streetscape character expected under the Toowong–Auchenflower neighbourhood plan.

Photo Credit: DA A006836692

Residents divided over scale of development

Public submissions show many residents support redevelopment of the former Woolworths site in principle, but remain divided over the scale and design of the current proposal.

One submission argued the towers were too tall for the area and would damage the visual character of central Toowong while worsening congestion in an already busy traffic corridor.

Another resident, who said they had lived in Toowong for 30 years, argued the development focused too heavily on increasing residential numbers without delivering enough community infrastructure, sustainable transport planning or environmental improvements.

Concerns were also raised about pressure on childcare centres, schools and public transport services, along with limited deep planting and reliance on private vehicles despite the area’s strong transport links.

Other submissions pointed to the lack of affordable housing within the proposal, arguing planning concessions on height should only be granted if the development delivered stronger public benefits such as lower-cost housing, larger green spaces and improved active transport facilities.

Some residents also argued the towers did not reflect Toowong’s established character or the “village” feel associated with the existing centre.

Photo Credit: DA A006836692

Supporters say project could help housing supply

Not all submissions opposed the proposal.

One supporting submission argued the project would add more than 1,000 apartments in a well-connected suburb close to major transport links, universities and the CBD.

The same submission said the mix of housing, retirement living and short-term accommodation could help respond to housing demand ahead of the 2032 Olympic Games while supporting Brisbane’s ageing population.

The proposal also includes retail, commercial and healthcare uses alongside public open space elements.

Traffic and heritage concerns remain unresolved

Transport impacts formed a major part of the review.

Planning officers challenged assumptions used in the project’s traffic modelling and questioned the amount of non-residential car parking proposed, describing it as an oversupply compared with planning scheme expectations. Further modelling was requested for nearby intersections including Sherwood Road, High Street, Jephson Street and Benson Street.

Concerns were also raised about bicycle safety, loading areas and refuse vehicle access. The treatment of the heritage-listed Carver and Co building also remains unresolved.

The review criticised plans to remove parts of the upper floor and internal stairs and questioned excavation works proposed beneath the building. Planners stated the development should better respect and restore the heritage place while protecting its visibility within the High Street streetscape.


The Further Advice letter does not amount to a refusal of the project. The applicant must now respond with revised plans, updated technical reports and additional supporting material before the assessment process can continue.

Published 11-May-2026

Community Sessions Announced for Toowong Central Redevelopment

Community consultations are moving forward on a proposed redevelopment of a 1.4-km, former Woolworths site in Central Toowong.


Public Sessions Confirmed for Redevelopment Proposal

Residents in Toowong will have the opportunity to review and comment on the proposed redevelopment of the Toowong Central site during a series of in-person information sessions scheduled for 11 June 2025. The sessions will be held at Wests Bulldogs Rugby Club on Sylvan Road.

Toowong Central community feedback
Photo Credit: CrPennyWolff/Facebook

Organised by project leads Verso Developments and facilitated by engagement firm Three Plus, four 45-minute sessions will run consecutively between 4:00 p.m. and 6:15 p.m. Each session will allow residents to speak one-on-one with members of the project team, including representatives from architecture firm KHA, Urbis, and traffic consultants involved in the site design.

Residents can view concept posters, ask questions, and share their feedback on the plans. Registration is required to attend, and newsletters containing session details will be distributed throughout the area.

Toowong Central site
Photo Credit: CrPennyWolff/Facebook

Targeted Group Engagement Also Planned

In addition to public sessions, a focus group discussion will also take place on the morning of the same day. This session will include local organisations such as the Toowong State School P&C, Toowong Residents Association, and the Toowong and District Historical Society. These groups provided early input into the planning process and are being invited to continue contributing feedback during this phase.

Toowong Central Redevelopment
Photo Credit: CrPennyWolff/Facebook

Context and Ongoing Community Involvement

The 1.4-hectare site, previously occupied by a Woolworths supermarket, is being redeveloped into a mixed-use precinct. Community input has shaped the early design concepts since early 2024, with hundreds of residents participating through surveys and previous engagement efforts. The upcoming sessions are intended to provide further opportunity for residents to influence planning outcomes before finalisation.

Summary of Next Steps


The consultation on 11 June marks the next formal step in public engagement for the Toowong Central project. Residents are encouraged to register, attend, and provide feedback directly to the project team. Feedback can also be sent via email to info@theheartoftoowong.org.

Published 27-May-2025