
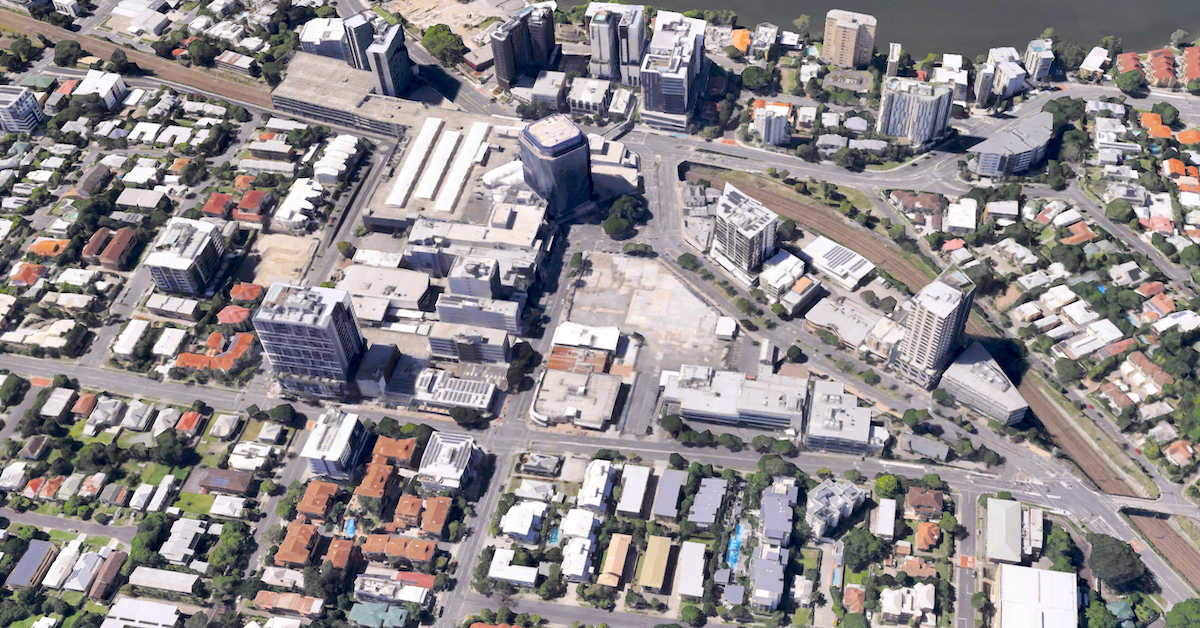
One of Toowong’s largest redevelopment projects has taken another step forward, with fresh plans promising lower buildings, new public spaces and improved connections through the suburb’s town centre. The updated Toowong Central proposal retains its mixed-use vision for the site bounded by Sherwood Road, High Street and Jephson Street. However, it includes several key changes from the plans first lodged last year.
Its tallest tower has been reduced from 55 storeys to 39 storeys. The previous three-tower concept has also changed to four towers, while the overall project remains centred on new housing, retail, public spaces and transport connections.



The revised proposal reflected Council and community feedback while seeking to balance new housing with improved public spaces, transport links and local services. The revision broadens the range of homes planned for the precinct.
Alongside strata-titled apartments, the development now includes build-to-rent housing and student accommodation.

The development application (DA A006836692) remains under Toowong Central Investment Holding Pty Ltd and covers the same collection of properties included in the original development proposal.

More Public Space and Better Connections Across the Site
The revised plans include more publicly accessible open space and a series of streetscape improvements.
More than 5,300 square metres of publicly accessible open space is now proposed, representing almost 30 per cent of the site. A new lifestyle and retail precinct is planned for the corner of Sherwood Road and High Street, while upgraded pedestrian links would better connect the development with Toowong railway station and nearby bus services.
The proposal also includes widening High Street and planting additional trees. The developer has proposed dedicating land to Brisbane City Council for a future bus slip lane to improve traffic flow, while parking has been revised to better align with Council’s planning requirements.



Heritage Building Stays at the Centre of the Precinct
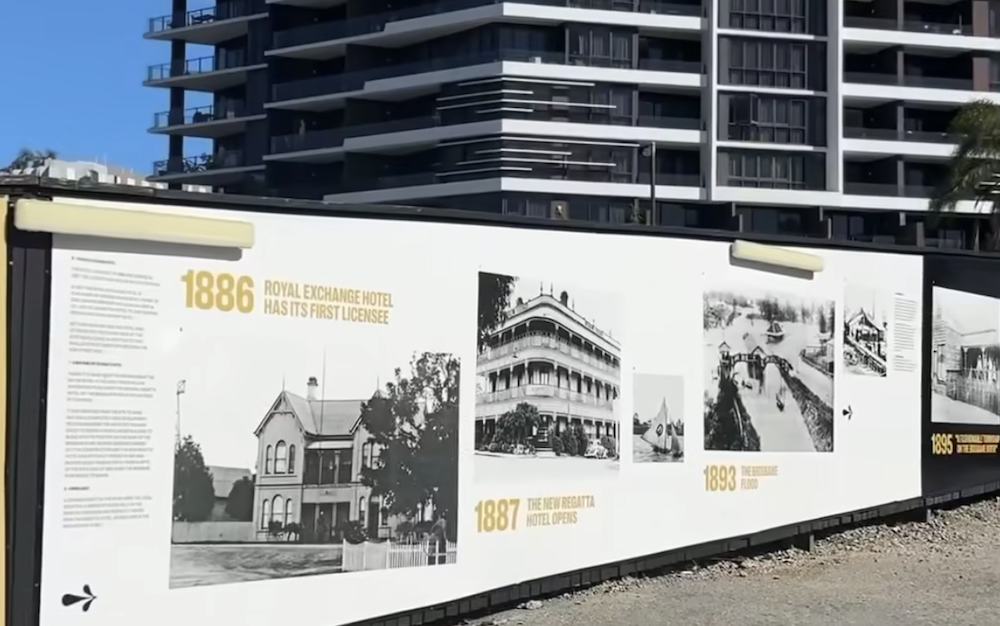
The former Carver & Co building on High Street remains part of the redevelopment and is planned to become a focal point of the precinct.
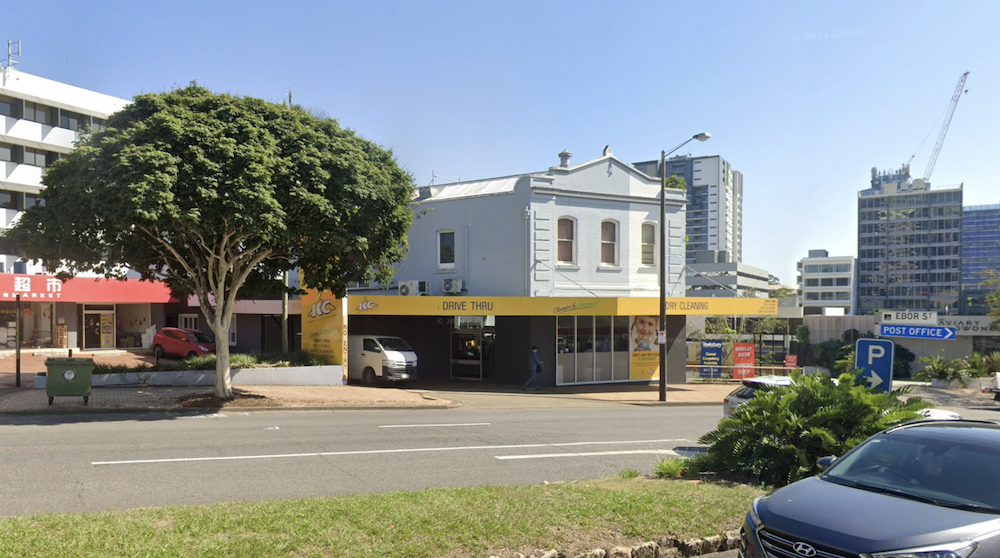
A supporting heritage report outlines methods for carefully dismantling and reconstructing parts of the building where needed to preserve its significant elements during construction.
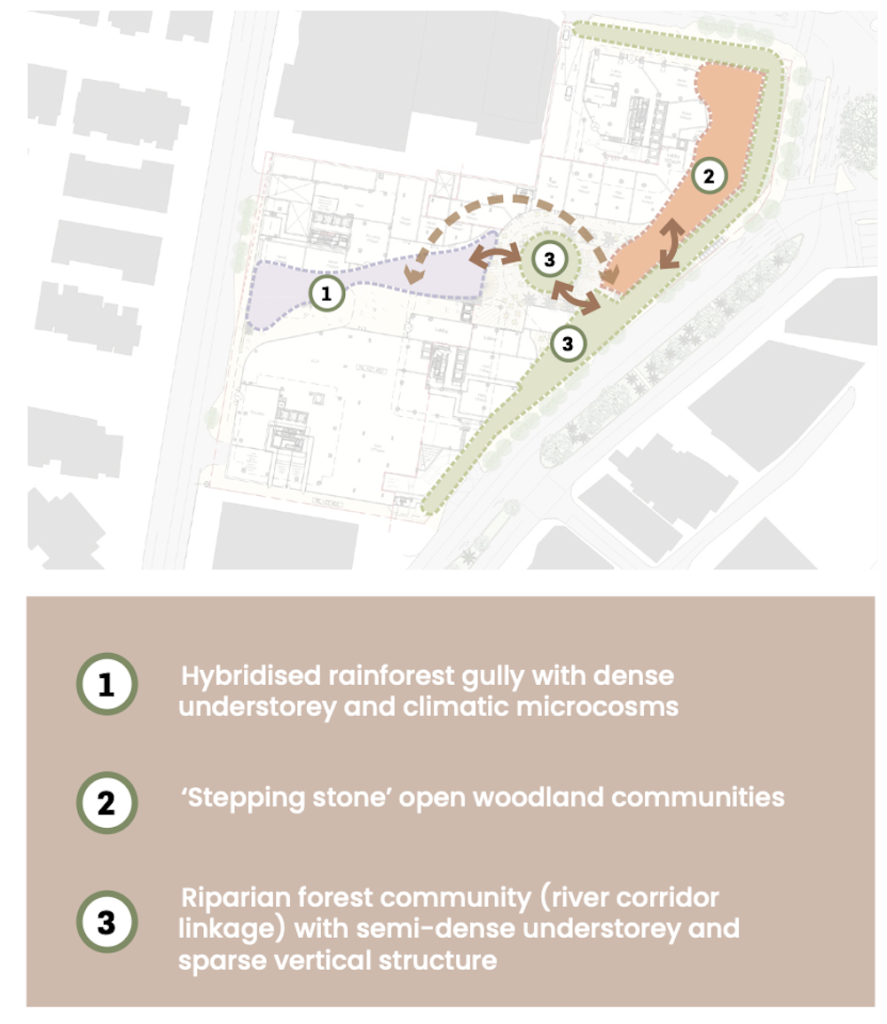
The revised application also includes a Biodiversity Management Plan that supports increased tree planting, locally suitable vegetation and green infrastructure designed to improve habitat and help reduce urban heat across the site.
Amended Proposal Remains Under Council Assessment
The redevelopment site, opposite Toowong Village and Toowong railway station, has remained vacant since the former standalone Woolworths supermarket closed in 2017.
The original proposal attracted community submissions and debate over its building heights and overall scale. The revised plans lower tower heights, increase publicly accessible open space and change the site’s layout while retaining its role as a major mixed-use destination.
Brisbane City Council is continuing to assess the amended application. Cr Penny Wolff said Verso had advised construction could begin next year if the project receives approval.
Published 8-July-2026